Custom ADA Signs in Boston: Compliance Without Compromising Your Brand
ADA, Branding, Digest, Metro Sign, Metro Sign & Awning, Others, Signage Regulations, Signage Tips ADA compliance Massachusetts,ADA Signage,commercial signage boston,Custom ADA signs,Interior signage Boston,Metro Sign & Awning,Room identification signsSomewhere between the drawings and the punch list, Americans with Disabilities Act (ADA) signage usually gets simplified.
That compromise has never really been about the code. It has been about what the available production methods could do while meeting it.
At Metro Sign & Awning (MSA), we design, fabricate, and install ADA and interior identification signage for schools, healthcare facilities, corporate campuses, and multi-tenant properties across Greater Boston and eastern Massachusetts. We have added 3D printing to our Tewksbury shop, dedicated to ADA and interior work, and it widens what a compliant sign can look like.
Here is what that changes, and what to evaluate before your next package goes out for pricing.
What ADA Signage Has to Do
Signs identifying permanent rooms and spaces, restrooms, exits, and stairwells fall under the ADA Standards for Accessible Design, and most of those requirements are dimensional rather than visual:
- Tactile characters raised a minimum of 1/32 of an inch, uppercase, in a sans serif typeface
- Grade 2 Braille below the corresponding text, with domed dots meeting specified height, spacing, and radius
- High visual contrast between characters and background, light on dark or dark on light
- Non-glare finishes on both the background and the characters
- Specified mounting heights and locations relative to the door
Massachusetts adds a layer through the Architectural Access Board, so a package that satisfies federal standards still needs review against state requirements and municipal fire department code before production. Our guide on what makes a sign ADA compliant breaks the standards down in full.
The requirements are fixed. The design decisions around them are where projects gain or lose ground.
Why Brand and Compliance Have Competed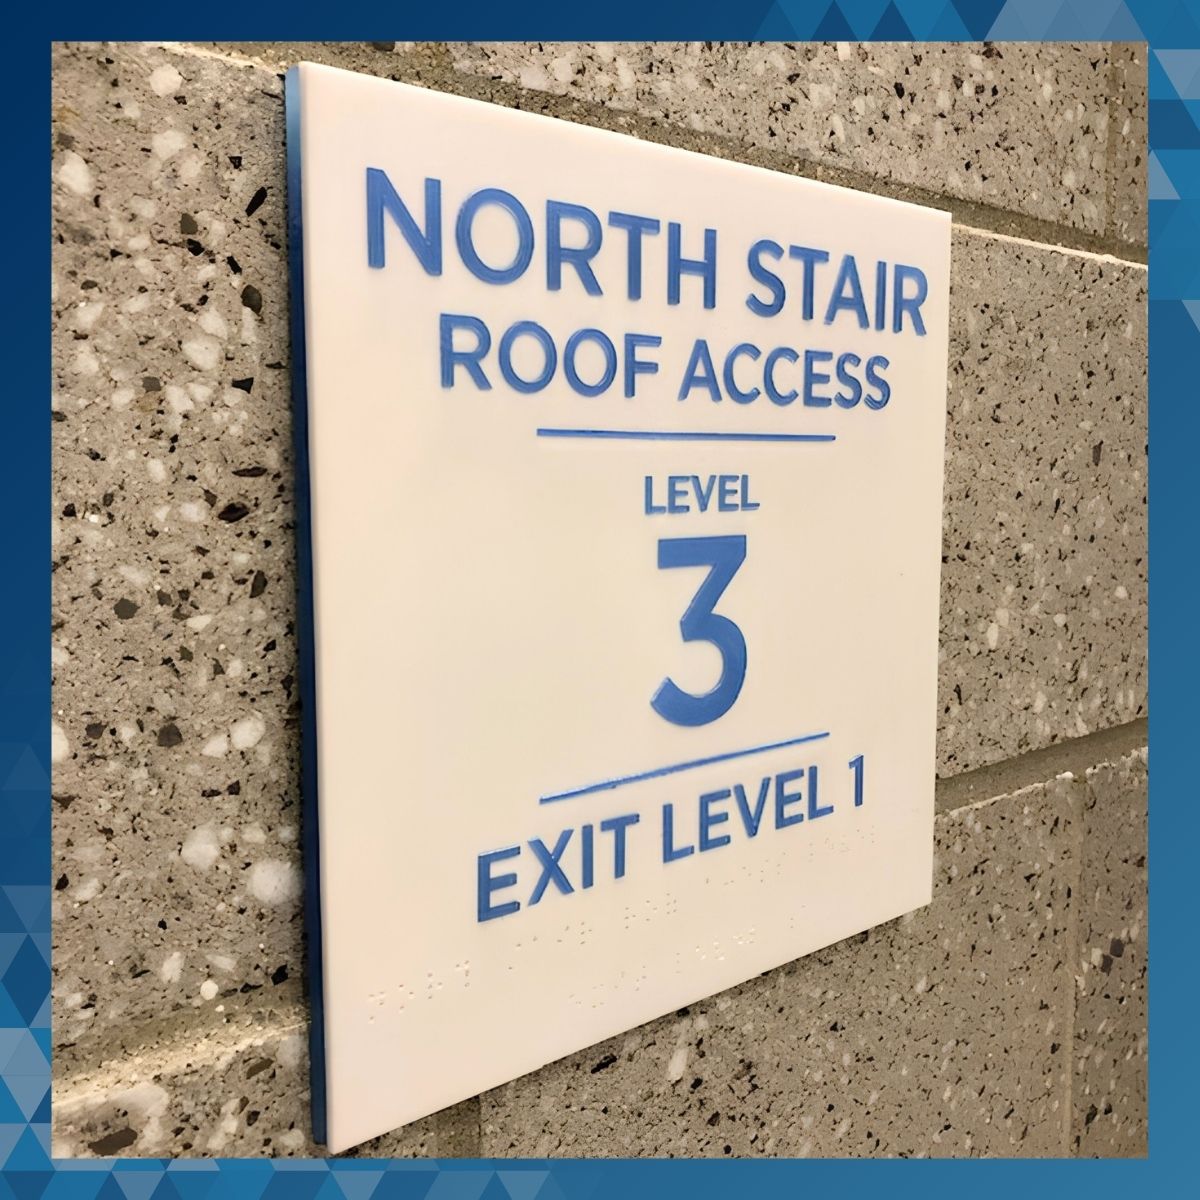
Photopolymer has been the backbone of ADA signage for decades, and for good reason. Characters and Braille are formed as part of a single durable piece, which makes it vandal resistant and dependable in high-traffic buildings. Appliqué construction, built from layered acrylic and laminate, allows more material variety and engraved Braille.
Both are proven, and both carry practical limits: a defined range of stock colors and finishes, added cost and lead time for custom color matching, and real constraints on logos, gradients, and non-rectangular shapes. When matching a brand palette adds cost and weeks, the specification drifts toward what can be produced on budget and on time. Across a two hundred sign package, that is how a building ends up with accessible signage that works and branding that stops at the lobby.
What 3D Printing Adds
Our new equipment builds raised tactile characters, Braille, and dimensional elements as part of the production process rather than through separately applied layers, with color produced in-house to your standards.
It sits alongside photopolymer and appliqué rather than replacing them. Each method has projects where it is the right call, and having the option to provide our clients with any of these sign types means the production method follows the project instead of the project bending to fit the method.
The practical gains:
Brand color matched, not approximated. Color is produced to your standards rather than chosen from a stock chart, so room IDs, wayfinding, and building branding read as one system.
Logos, icons, and pictograms on compliant signage. Institutional marks, department color coding, and accessibility symbols can share a panel with the tactile copy.
Shapes that follow the architecture. Signage can suit a renovated corridor or a lobby with strong design intent instead of defaulting to a rectangle.
Consistency across large packages. A three hundred sign order comes off the same setup, identical on the first sign and the last.
Short runs and late additions on our own schedule. Departments move, rooms get renumbered, renovations uncover spaces the audit missed. A twelve sign addition does not have to carry the cost and lead time of a full production order.
Physical samples before the full run. Stakeholders approve an actual sign, not a rendering they hope reads the way they pictured.
What This Means for Schools and Campuses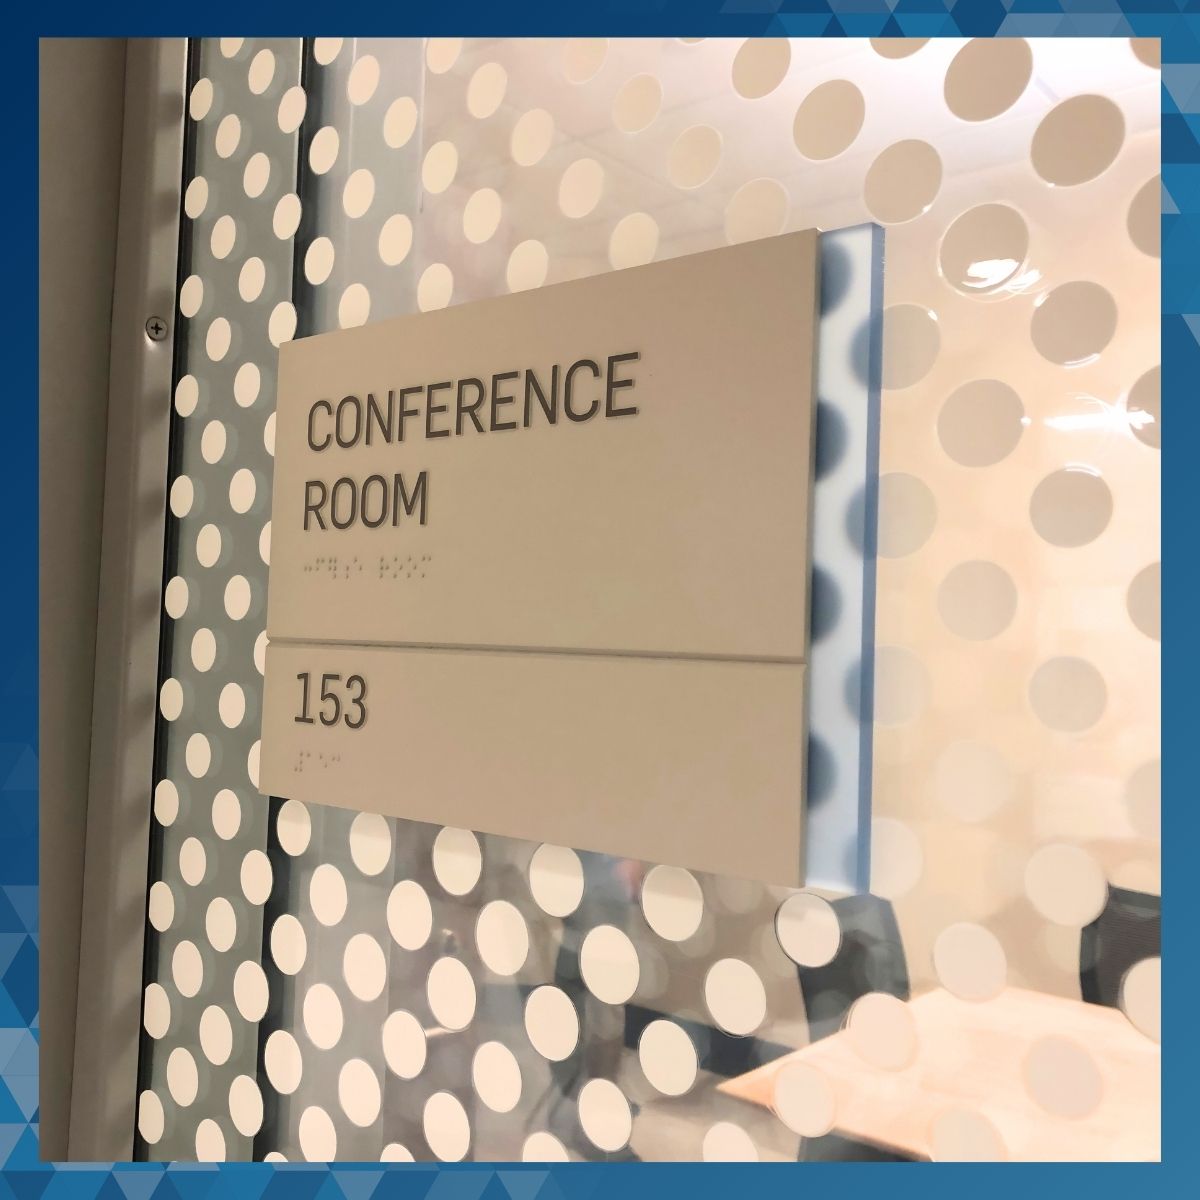
Educational facilities feel these constraints more than most. Classrooms get renumbered, departments relocate, and summer renovations reshape entire wings, all inside a window that closes when students return. Institutions also hold brand standards their facilities teams are expected to uphold, which is difficult when the compliant option comes in eight stock colors.
We built the interior signage for Southwest Middle School around exactly that balance: classroom and auditorium identification with Braille and hearing assistance symbols, designed to respect the school’s identity rather than sit apart from it. Expanded production capability makes that standard easier to reach on a tight academic calendar.
What This Means for Architects and Specifiers
For teams writing signage into a project, the value is submittal control. Color can be specified to your standard rather than selected from a supplier’s range, and approval happens on a physical sign before production. Sign schedules, code review, fabrication, and installation stay with one accountable team, which closes the gap where signage projects usually lose time.
See how we support project teams on our architects and design partners page, and review completed work in our interior signage portfolio.
What to Evaluate Before Your Next Package
Five questions surface most signage problems early, while they are still inexpensive to solve:
- Has the building changed since the last signage update? Renovations, renumbered rooms, and repurposed spaces create gaps that only appear when someone walks the floor against the current plan.
- Does the existing signage still meet current standards? Signage installed before a renovation may no longer be correct in placement, contrast, or content, even if it was compliant when it went up.
- Does it look like the rest of the building? If room IDs, wayfinding, and lobby branding do not share a palette and a type system, that is a specification issue, not a taste issue.
- Is anything about to change again? Departments scheduled to move belong in this package, not in a resign six months later at a premium.
- Who signs off, and when? Facilities, administration, and brand stakeholders each need a review point, scheduled up front, or the package stalls between approval rounds.
How an ADA Signage Project Runs at MSA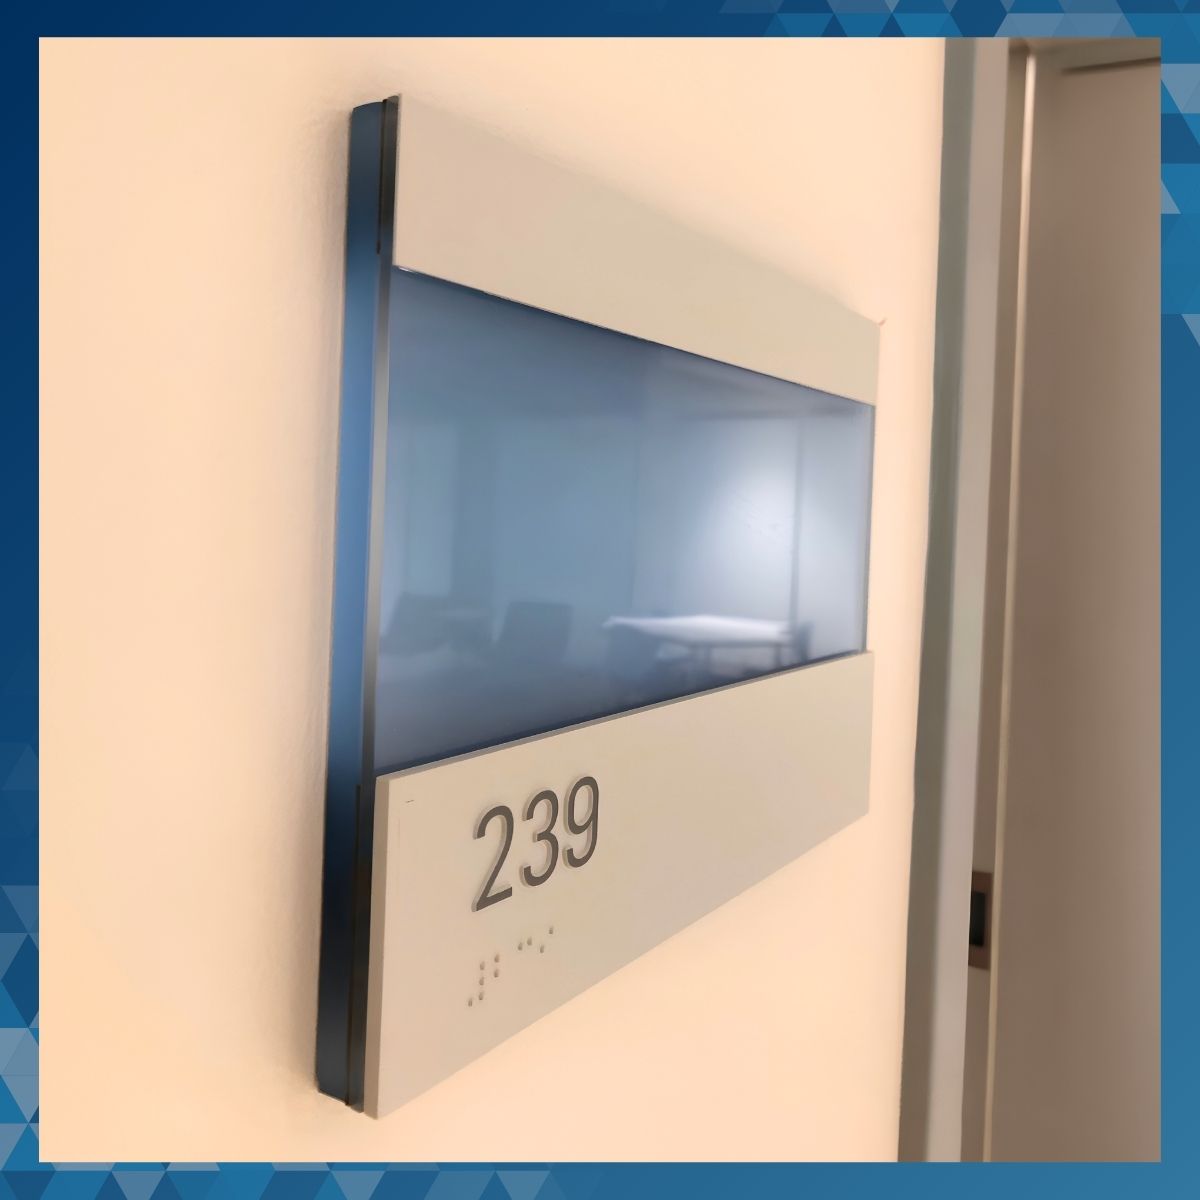
- Audit and sign schedule. We walk the space, document what exists, identify gaps, and build the schedule that drives everything downstream.
- Code review. We verify character sizing, Braille, contrast, finish, and mounting locations against ADA Standards and Massachusetts requirements before anything is produced.
- Design and brand alignment. We align typography, color, and iconography with your standards and the surrounding environment, within what the code allows.
- Sample approval. A physical sample goes to stakeholders before the full run begins.
- Fabrication. Signs are produced in our own shop using the method the project calls for.
- Installation. Our crews install to specification, work around building operations, and verify placement on site.
Better production capability does not replace that sequence. Signage still fails inspection for reasons that have nothing to do with how it was manufactured, and the audit and code review at the front of a project are what prevent it.
Why Boston-Area Clients Work with Metro Sign & Awning
The difficult part of a signage project is rarely the sign. It is the code, the approval chain, the schedule, and the coordination between all three. MSA has delivered that work at every scale across the region, from single-suite room identification packages to more than six hundred wayfinding and ADA signs at the South Boston Waterfront Transportation Center. Design, code review, fabrication, and installation stay under one roof, which is what keeps complex packages consistent and on schedule.
Planning an ADA signage package, a renovation redesign, or a full interior wayfinding update?
Talk to Metro Sign & Awning about your scope and timeline. We will review your sign schedule, flag the compliance gaps, and show you what your signage can look like now that meeting code and matching your brand no longer have to compete.